A high-rise home in Vikhroli.
A two-bedroom apartment high above Vikhroli, planned so that every room does two jobs well: the lounge hosts and unwinds, the bedrooms rest and work, and a short passage becomes a dressing room.
- Location
- Godrej Platinum, Vikhroli
- Home
- 2 BHK apartment
- Scope
- Complete interiors, design to handover
- Shown here
- Entrance, lounge, dining, dressing passage, two bedrooms, study
Our approach
Two bedrooms. No wasted corners.
A 2 BHK has to be a home office, a guest room and a place to entertain, often on the same day. We gave each room a second purpose, and a way to put that purpose away.
Ivory stone and American walnut, joined with thin brass lines, run through the whole apartment. The palette stays light so that the city view remains the main event, and the timber brings warmth on grey monsoon days.
Storage is built into walls rather than standing in rooms: lit niches replace a showcase, wardrobes line the passage, and the study sits in an alcove behind a sliding panel.
Entrance
The first wall you see is papered in a soft metallic pattern, with a brass ring console and a stone top for keys and post. A tall plant and a single sculpture are all the wall needs.
Black glass and walnut wardrobes begin just beyond, so coats and bags are put away within a step of the door.
Metallic wallpaper · Ring console · Entry storage
Lounge
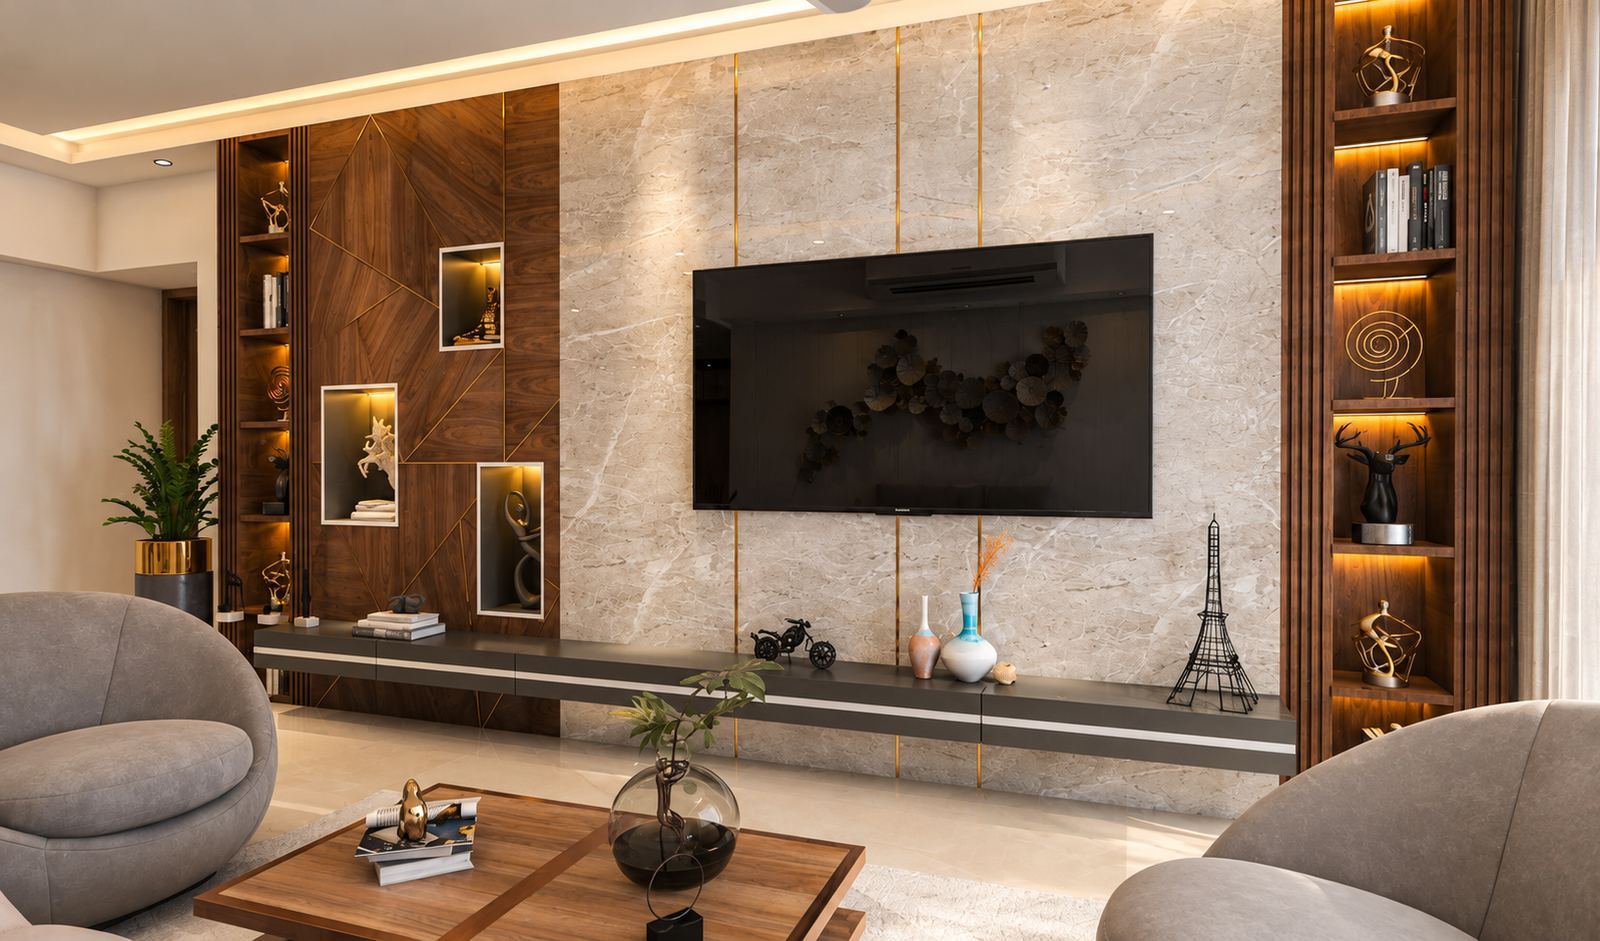
The media wall pairs an ivory stone panel, divided by vertical brass strips, with a walnut panel inlaid in a brass geometric pattern. Three lit niches in the walnut hold sculpture, and ribbed walnut shelves on either side carry books and objects. A floating charcoal console keeps the floor clear.
Facing it, a leather sofa and two round swivel chairs sit beside the window, layered with sheer and blackout curtains to manage the afternoon sun.
Stone and walnut media wall · Brass inlay · Floating console · Layered curtains
Dining
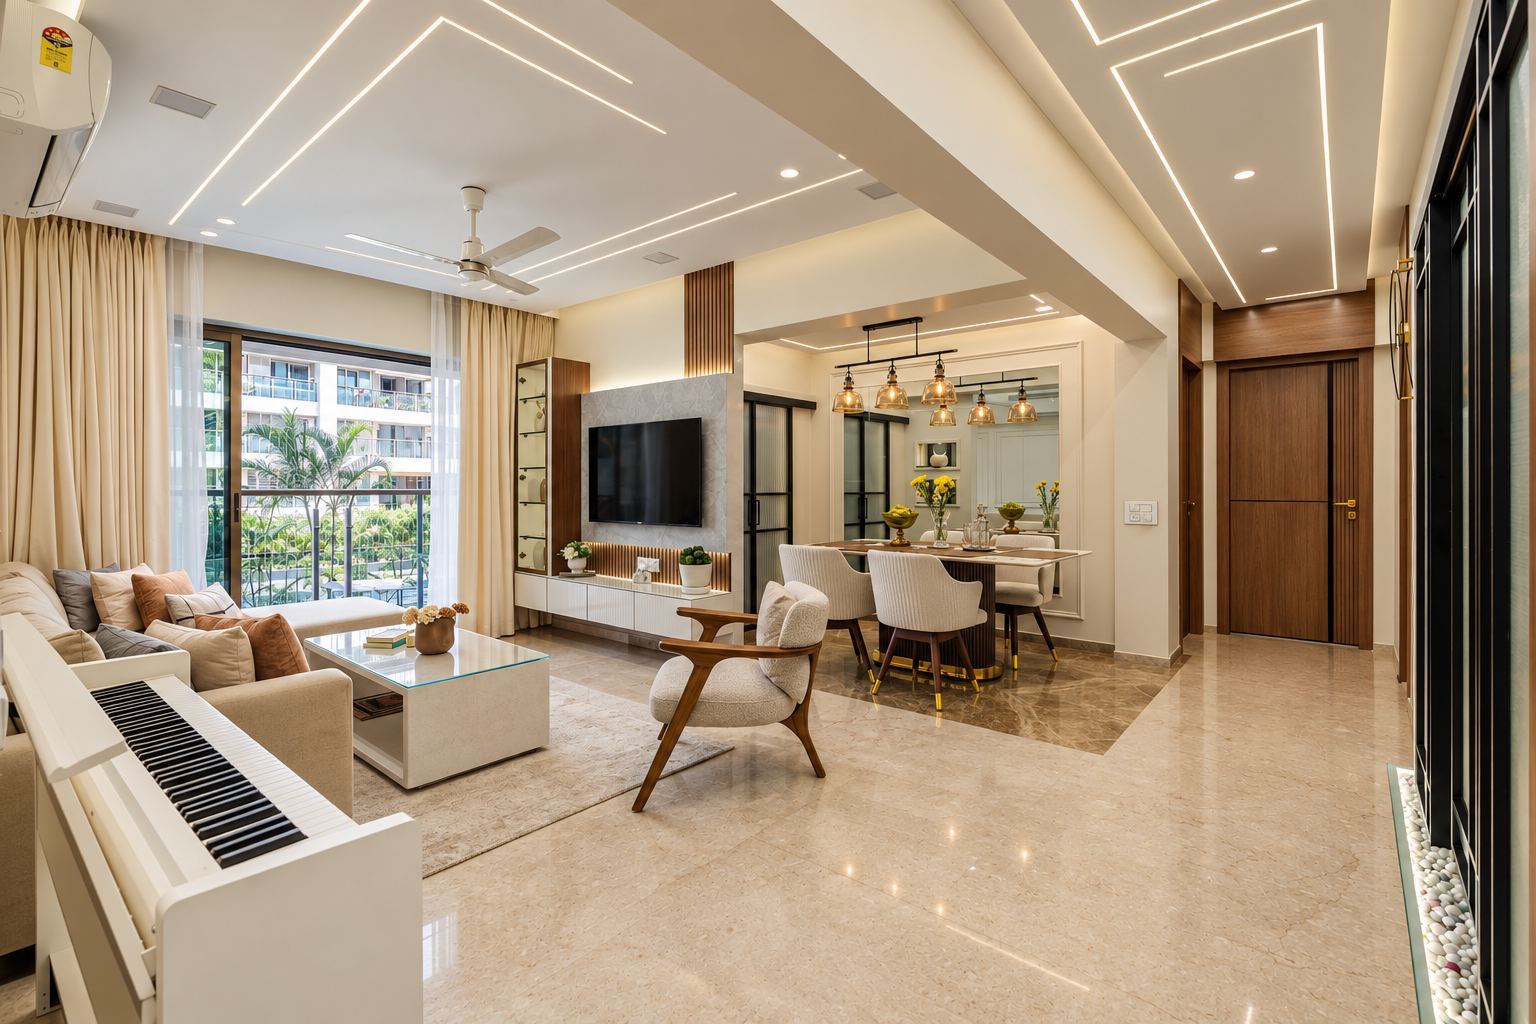
A copper-framed mirror wall above a slim console doubles the daylight and makes the dining area feel twice as deep. Beside the table for four, an open display unit with lit shelves holds serveware within reach.
Copper-framed mirror · Lit display shelves · Upholstered bench
Dressing passage
The short corridor to the main bedroom became a dressing room. Walnut and black glass wardrobes line one side, a tall mirror faces them, and a navy ottoman gives somewhere to sit while getting ready.
It keeps clothes out of the bedroom entirely, which leaves the bedroom free for rest and work.
Full-height wardrobes · Mirror panels · Ottoman seat
Main bedroom
A walnut headboard wall with a warm cove light frames three art panels and a black open shelf for collected pieces. The wardrobe is white with bands of mirror, which brighten the room without turning the whole wall into a mirror.
Opposite the bed, a walnut panel holds the television, open shelves and a desk by the window, so the room works as a quiet office during the day.
Walnut headboard wall · Mirror-band wardrobe · Built-in desk
Second bedroom
Calmer and lighter, with a soft upholstered bed, a pair of glass pendant lights instead of bedside lamps, and a teal velvet chaise by the window for reading.
A walnut TV panel with a cove light and a lit glass shelf faces the bed, beside a black glass wardrobe. It is a bedroom for family or guests that never feels like a spare room.
Pendant bedside lights · Velvet chaise · Black glass wardrobe
Study alcove
A desk, a task chair and floating shelves fit into an alcove that closes behind a full-height sliding walnut panel. At the end of the working day, the office simply disappears.
Sliding panel · Built-in desk · Floating shelves
Ideas to borrow
Making a 2 BHK work twice as hard.
Six ideas from this Vikhroli home for apartments where every room has to multitask.
- 01Give the desk a door. A sliding panel lets you close the office when work ends, which matters more than the size of the desk.
- 02Turn a passage into a dressing room. Wardrobes, a mirror and a pouf in a corridor free the bedroom from clothes.
- 03Use mirror in bands. Strips of mirror on a wardrobe add light without the hotel-room feel of a full mirrored wall.
- 04Build display into the media wall. Lit niches and side shelves replace a separate showcase and save floor space.
- 05Layer your curtains. In a high-rise, sheers soften glare by day and blackouts keep bedrooms cool and dark.
- 06Hang your bedside lights. Pendants free the bedside table and make a small bedroom feel less crowded.
Material palette
Ivory stone, walnut and brass.
Your next chapter starts here
Two bedrooms. Every corner working.
Tell us how each room needs to work, and we’ll plan it to do two jobs well.