A family home in Sion.
A three-bedroom family home in Sion, finished in white marble, brushed gold and deep walnut, with room for a piano, a jhoola and a full table at dinner.
- Location
- Sion, Mumbai
- Home
- 3 BHK apartment
- Scope
- Complete interiors, design to handover
- Shown here
- Foyer, living, dining, kitchen, bedroom, two bathrooms
Our approach
A home for a family that gathers.
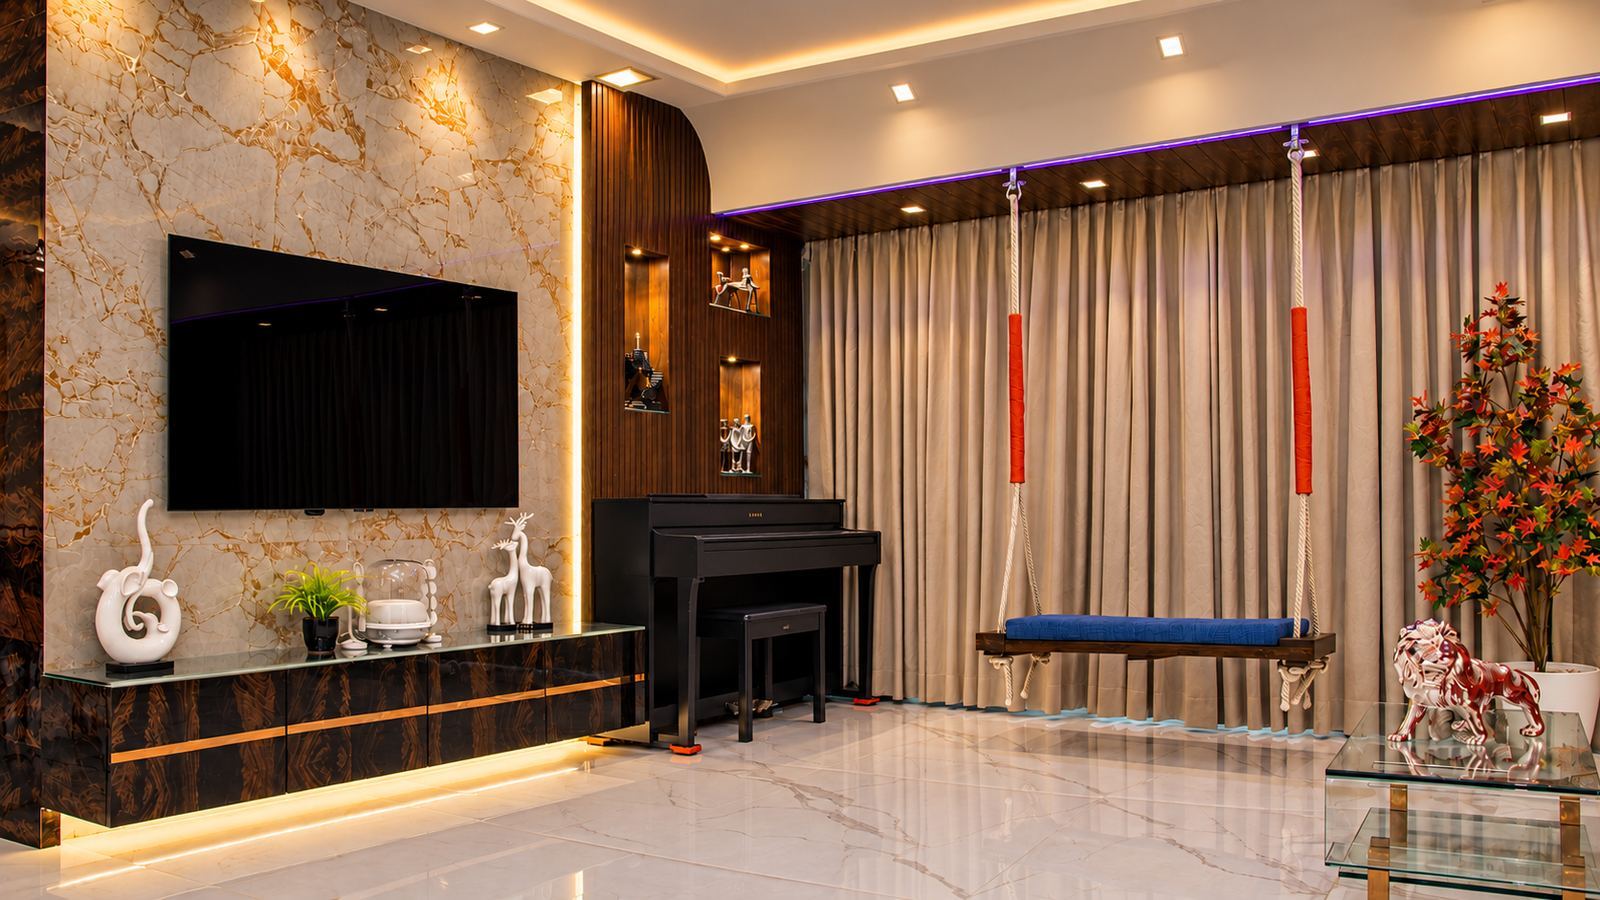
The living room had to hold three things comfortably: a television wall for evenings together, a piano for daily practice, and a traditional wooden jhoola by the window.
Marble-finish flooring runs through every room, so the apartment reads as one continuous, calm space. Gold appears as a line rather than a surface: an inlay in the media console, a brass grille on the main door, the frame of the display divider. Walnut and smoked veneers ground the brighter materials and hide the marks of everyday life.
The result feels celebratory without feeling fragile. It is a home that can host a festival lunch for twenty and still be easy to clean the next morning.
Foyer
The entrance introduces the home before the door opens. A sculpted white wall, washed with concealed light, carries the family nameplate in brushed gold.
The main door is clad in a dark stone-look veneer with a brass tree grille. A low white cabinet keeps shoes out of sight, and a plant softens the corner.
Concealed linear light · 3D wall panels · Brass grille · Shoe storage
Living room
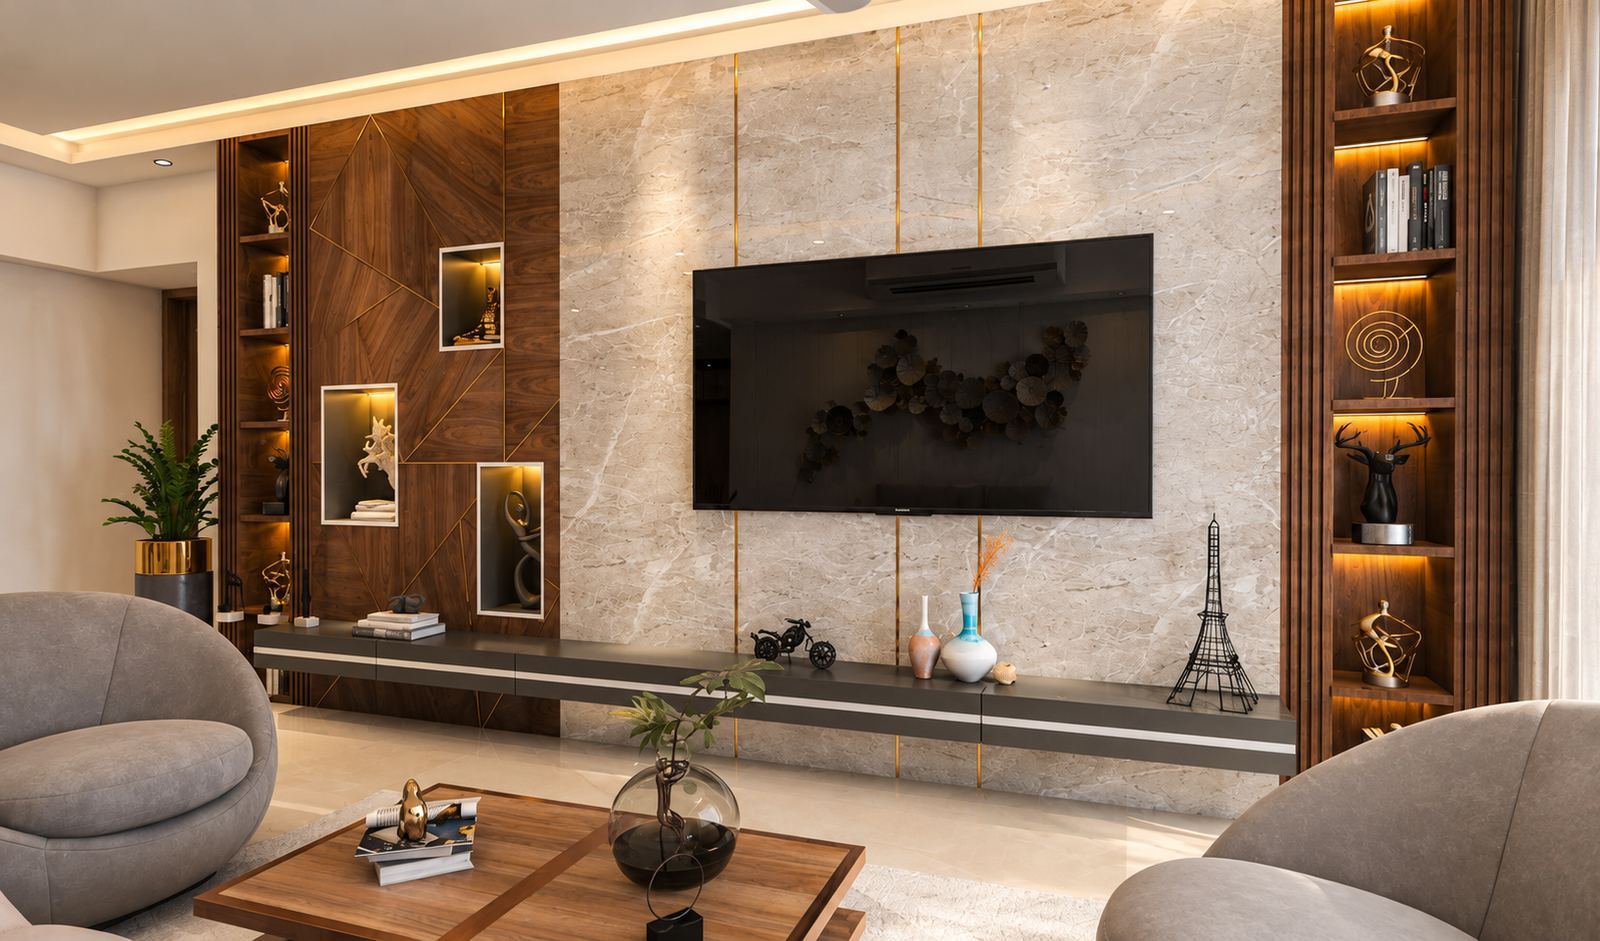
A gold-veined marble panel frames the television above a floating walnut-gloss console with a brass strip and a soft glow beneath it. Beside it, a ribbed walnut panel holds three lit niches for sculpture, and the piano sits in its shelter.
The jhoola hangs in front of full-height curtains, where it catches the light from the window. On the other side of the room, red and violet seating, a glass coffee table and a family portrait make a second, more formal sitting area under a gold-lined ceiling and crystal chandelier.
Marble-look wall panel · Ribbed walnut · Floating console · Crystal chandelier
The display divider
Between living and dining, a brass-framed open shelf divides the space without closing it. Figurines and brass pieces are lit from above, and the dining room stays in view through the frame.
The divider sits on a white plinth with a geometric inlay, which keeps the shelf at eye height and protects it from passing traffic.
Brass frame · Glass shelves · Overhead spotlights · Inlaid plinth
Dining
Burgundy velvet chairs gather around a round glass table on a sculpted mirror base. The wall behind is upholstered in quilted beige panels, which protects the paint from chair backs and quietens a room where everyone talks at once.
Brass disc wall lights add warmth at night, and a textured wallpaper on the side wall picks up the gold.
Upholstered wall · Mirror-base table · Velvet chairs · Brass wall lights
Kitchen
A U-shaped kitchen in high-gloss white with a dark quartz-look counter that continues up the wall as the backsplash. The dark stone hides the everyday stains of Indian cooking, while the white shutters keep a small room bright.
The second wall holds the refrigerator, a dishwasher beside the sink, and a full-height glass crockery unit backed with mirror, so the good dinner sets are on display and dust-free.
Gloss shutters · Quartz-look counter · Dishwasher point · Glass crockery unit
Bedroom
A gold textured panel rises above the headboard on a band of walnut, washed by a warm cove light. The white platform bed appears to float, with light beneath it, and a slim ledge along the wall holds framed family portraits.
Textured gold panel · Walnut headboard wall · Platform bed · Display ledge
Bathrooms
Each bathroom has one strong stone. In the first, blue and rust veining covers the walls around a wall-hung WC and an open shower, with a small window and a plant for daylight.
The second uses a warm brown-veined marble, a pebble-shaped mirror and a sculpted vessel basin on a stone counter. Wall-hung fittings keep both floors clear and easy to mop.
Wall-hung WC · Concealed cistern · Vessel basin · Large-format stone tiles
Ideas to borrow
What this home can teach yours.
Six decisions from this Sion home that work in almost any Mumbai apartment.
- 01One floor, everywhere. A single floor finish through every room makes a 3 BHK feel larger and calmer than a change of tile at each door.
- 02Divide with display, not walls. An open shelf separates living and dining while keeping light and sightlines between them.
- 03Plan heavy fixtures first. A jhoola or a chandelier needs a fixing into the slab, decided before the false ceiling is built.
- 04Soften the dining wall. Upholstered panels behind chairs protect the paint and make a full table quieter.
- 05Choose a forgiving counter. A dark, matte-look counter hides turmeric and tea stains far better than white.
- 06Lift fittings off the floor. Wall-hung WCs and floating consoles make floors quicker to clean and rooms look bigger.
Material palette
Marble, gold and walnut.
Your next chapter starts here
Planning a family home like this one?
Share your floor plan and how your family lives. Every home starts with a conversation about the people in it.