A compact home in Dadar.
A two-bedroom flat where every wall works: window seats that store, a dining table that folds away, and a mandir that glows in the corner of the living room.
- Location
- Dadar, Mumbai
- Home
- 2 BHK apartment
- Scope
- Complete interiors, design to handover
- Shown here
- Living, mandir, dining nook, kitchen, two bedrooms
Our approach
Small rooms. Nothing left standing.
In a compact Mumbai flat, loose furniture is what makes rooms feel small. So we built almost everything into the walls and the windows, and left the floors open.
Every deep window became a cushioned seat with drawers beneath. Consoles float above the floor. Wardrobes run to the ceiling. The one table that needed space for meals folds flat against the wall when it is not in use.
The palette is ivory, warm teak and soft grey, with concealed light along shelves and ceilings so the flat feels warm and generous after dark, when most of the family is at home.
Living room and mandir
A grey L-shaped sofa faces the media wall, and the window behind it became a long cushioned seat with drawers below, extra seating for guests and storage for everything else.
The mandir is a backlit niche in the corner, with a carved Ganesha panel, a glass shelf for the diya, and closed storage beneath for puja items. It is visible from the sofa but sits on its own, out of the line of traffic.
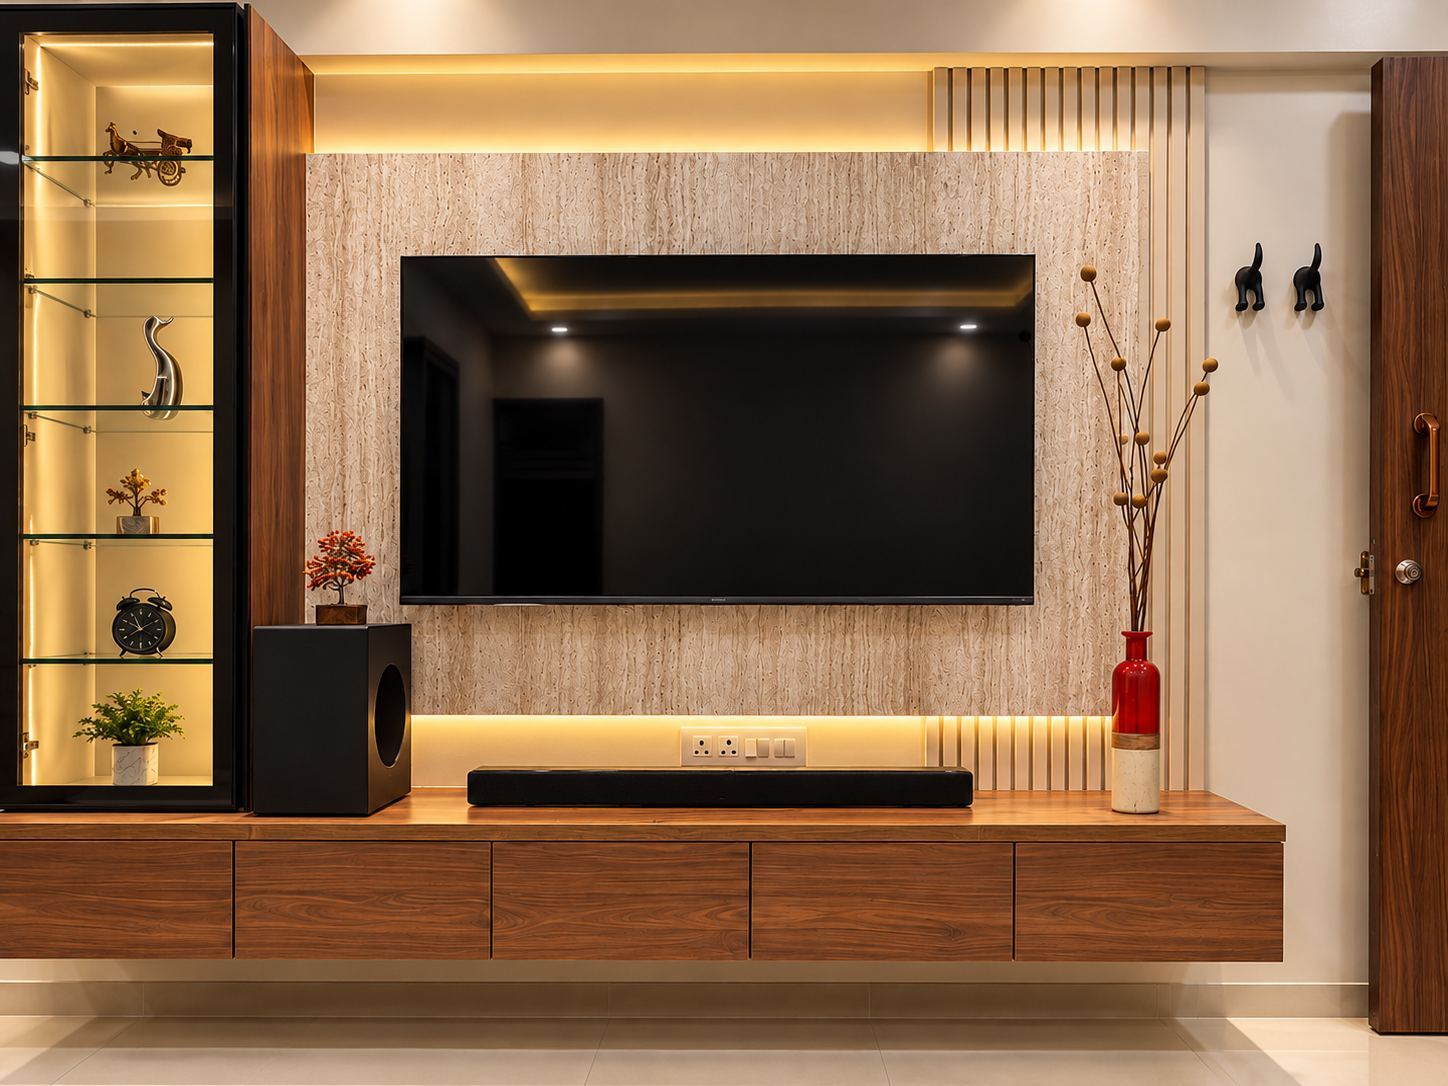
Across the room, the media wall pairs a stone-texture panel framed in teak with a floating console of deep drawers and a tall lit glass cabinet in place of a separate showcase.
Storage window seat · Backlit mandir niche · Floating console · Lit glass display
Fold-down dining
A wall-mounted table that folds flat when the meal is over, set in a rounded white frame with glass shelves above for small objects. The window seat beside it doubles as the dining bench.
Folded, it leaves the passage clear. Open, it seats the family for dinner.
Fold-down table · Rounded frame · Glass display shelves
Kitchen
An L-shaped kitchen in ivory gloss with a backsplash of geometric tan and white tiles. Slim glass shelves under the wall cabinets hold spices at hand.
A tall unit with a rolling shutter hides the kettle and toaster, so the counter stays clear and the appliances are plugged in and ready.
Appliance cabinet with rolling shutter · Geometric tile backsplash · Glass spice shelves
Main bedroom
A botanical wallpaper on the headboard wall brings a garden into a city bedroom. The upholstered headboard is low and wide, and a floating dresser with a round backlit mirror works as a desk too.
Botanical wallpaper · Upholstered headboard · Backlit mirror · Floating dresser
Second bedroom
A panelled headboard in soft beige, a teak wardrobe, and another window seat with drawers. Opposite, a full-length mirror sits between lit glass shelves and teak panels, so the room has somewhere to dress and somewhere to display.
Invisible grilles on the windows keep the seats safe for children without blocking the view.
Window seat with drawers · Full-length mirror · Lit glass shelves
Ideas to borrow
More home in fewer square feet.
Six ideas from Dadar for anyone living in a compact Mumbai flat. We expand on these in our guide to storage in a 2 BHK.
- 01Turn windows into seats. A deep window sill is the cheapest extra seating and storage in the flat.
- 02Fold the table away. A wall-mounted dining table gives the floor back between meals.
- 03Hide small appliances. A rolling-shutter cabinet with sockets inside keeps the counter clear.
- 04Float what you can. Wall-hung consoles and dressers make floors look larger and quicker to clean.
- 05Give the mandir its own corner. Plan a heat-safe shelf for the diya and closed storage below for puja items.
- 06Add invisible grilles. Window seats and children go together; slim steel grilles keep both safe without blocking light.
Material palette
Ivory, teak and soft grey.
Your next chapter starts here
Living in a compact flat?
Share your floor plan. In a compact home, storage is planned before anything else is drawn.