A kitchen planned around the person who cooks.
The kitchen is used more hours a day than any other room, often by one person more than everyone else. Plan it around that person, and everything else follows.
Most kitchens are drawn from a catalogue. The best ones are drawn from the way someone actually cooks: rolling rotis every evening, a pressure cooker on every morning, tea for guests at a moment's notice.
Take this checklist to your first meeting with any designer. A good one will already be asking these questions.
Start with the cook's height
Standard modular counters are built at one height for everyone. But a counter that is too high strains the shoulders when rolling and chopping, and one that is too low strains the back.
A useful rule of thumb is a counter roughly 10 to 15 cm below the elbow of the person who cooks most. Stand with your arms relaxed, bend your elbow to a right angle, and measure from the floor to the underside of your forearm. Share that number with your designer.
Two cooks of different heights? Set the main counter for the person who cooks most, and consider a lower section for rolling and kneading, or a higher one for the other cook's prep.
Choose the layout your room allows
Your room's shape usually decides the layout. What matters is that the sink, the hob and the refrigerator are a few steps apart with nothing in between.
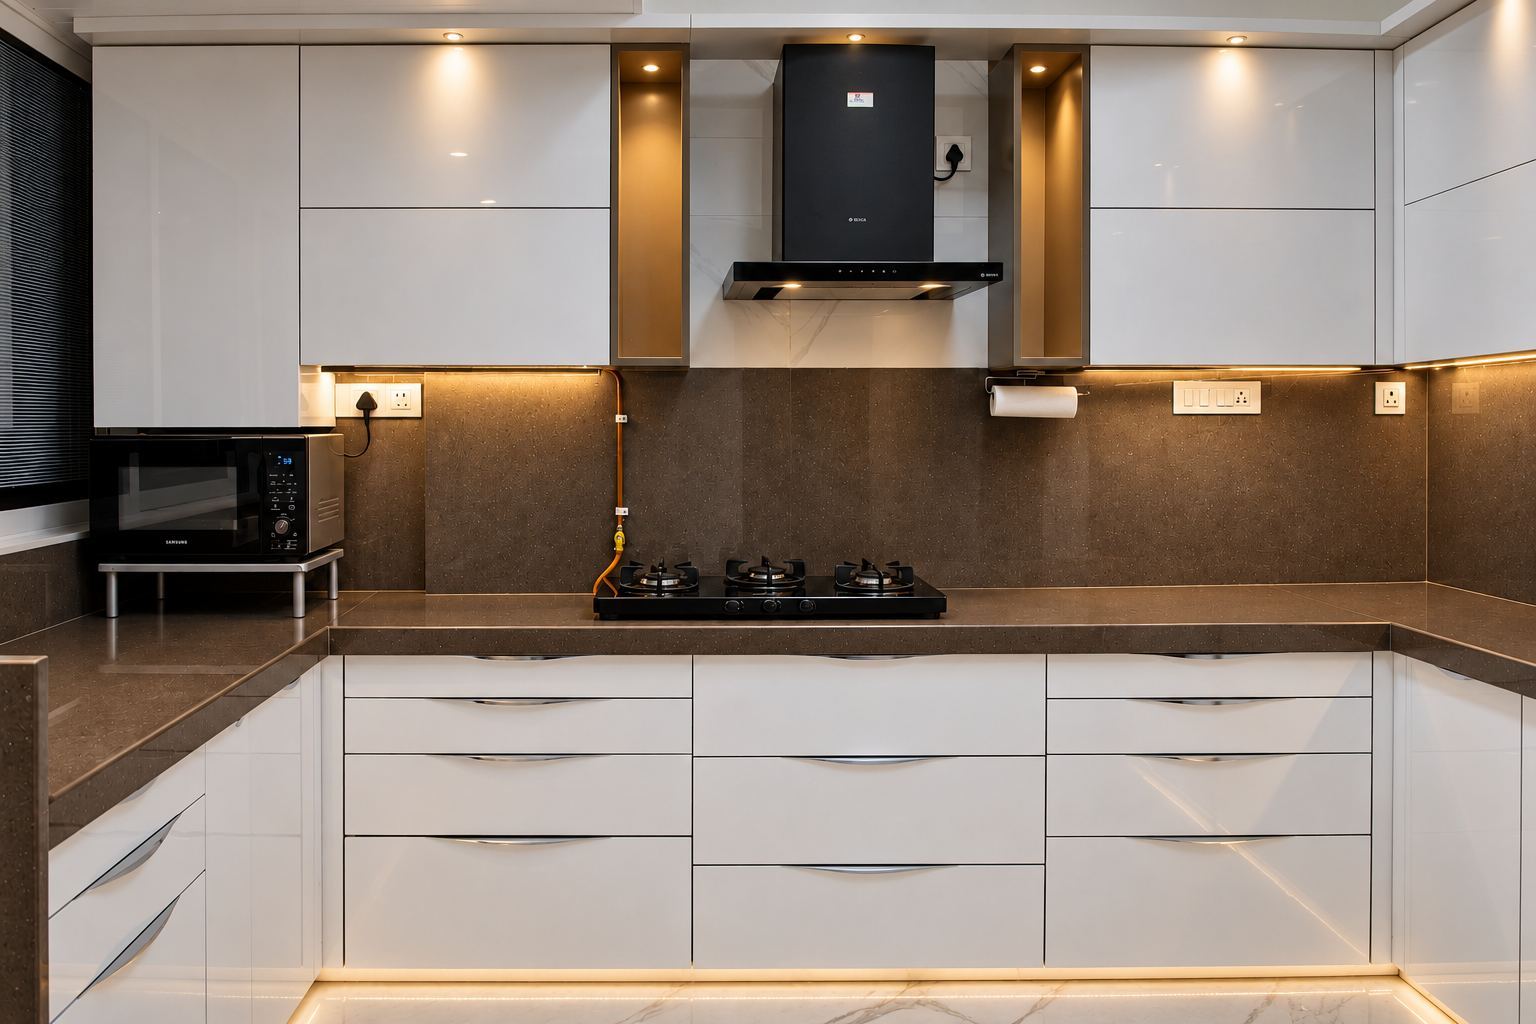
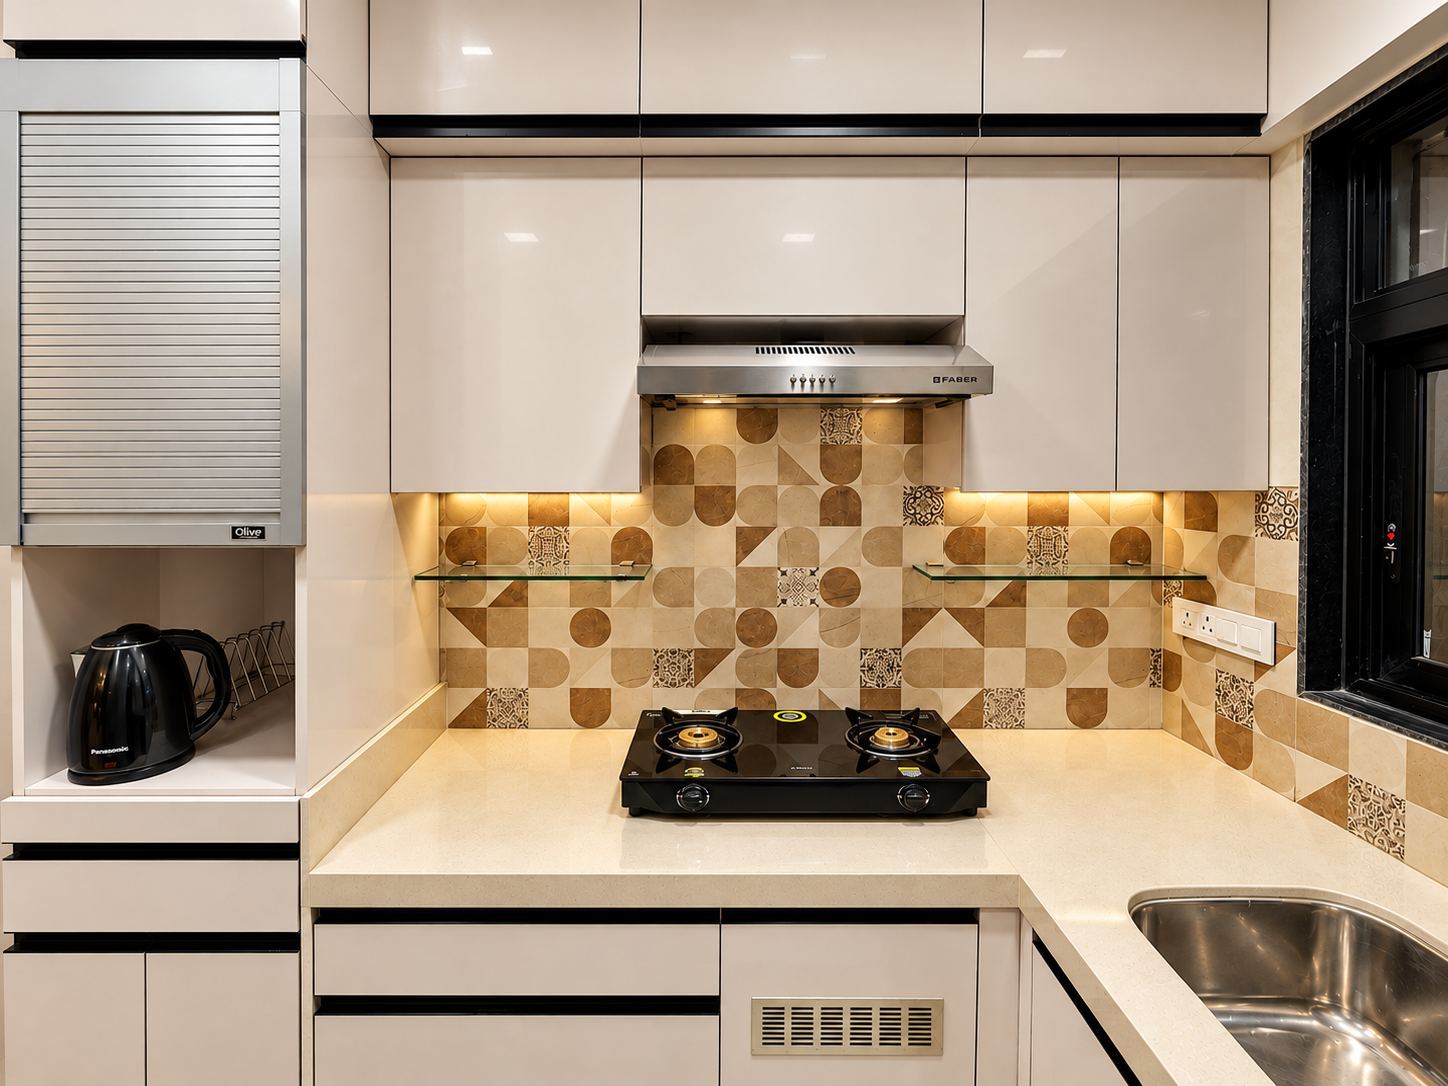
- L-shaped. The most common in Mumbai flats. Good corner storage if planned well. See the kitchen in Powai.
- U-shaped. The most counter space and storage, ideal for families who cook a lot. See the kitchen in Sion.
- Parallel. Works well in long, narrow kitchens. Keep at least a metre between the two counters so two people can pass.
- Straight. For compact flats. Add a tall unit at one end to make up storage.
Drawers, tall units and corners
Deep base cabinets with shelves are where vessels go to be forgotten. Drawers bring everything out to you.
- Drawers in base units. Wide, deep drawers for vessels and pressure cookers, shallow ones for cutlery and spices.
- A masala drawer beside the hob, so tadka never waits.
- A tall pantry unit for dry stock, with internal drawers or baskets at every level.
- A corner solution, such as a carousel or pull-out, so the corner is not wasted.
- An appliance cabinet with a rolling shutter and sockets inside, to keep the kettle and toaster ready but out of sight. The Dadar kitchen has one.
- A glass crockery unit for the good dinner sets, so they stay dust-free and on display.
Plan power and water first
Sockets and water points are fixed before the cabinets are made, and moving them later is expensive. List every appliance you own and every one you plan to buy.
| Appliance | Needs | Plan for |
|---|---|---|
| Mixer grinder | Socket at counter height | Near the prep area, away from the sink |
| Wet grinder | Socket, sturdy counter | A spot it can stay, or a low shelf |
| Microwave or OTG | Dedicated socket | A tall unit at eye level, with ventilation |
| Water purifier | Socket, water inlet, drain | Wall space near the sink |
| Dishwasher | Dedicated socket, water inlet, drain | Next to the sink, under the counter |
| Chimney | Socket above the hob, duct outlet | The shortest route to an outside wall |
| Refrigerator | Dedicated socket | Space for the door to open fully |
| Kettle, toaster, induction | Sockets at counter height | An appliance cabinet, or spare sockets |
Then add two or three spare sockets. You will use them.
Chimney and ventilation
Indian cooking, with its tadka and deep frying, produces a lot of oil and smoke. A chimney that cannot keep up leaves a sticky film on every surface.
- Choose suction capacity for the way you cook. Many Indian kitchens choose 1,000 m³/h or more.
- Duct it to the outside by the shortest route with as few bends as possible. Every bend reduces suction.
- Mount it at the height the manufacturer recommends above the hob, usually between 65 and 75 cm.
- Filterless or baffle-filter models are easier to clean than mesh filters.
Counters and shutters
Counters
Granite is hard, heat-tolerant and good value, and benefits from occasional sealing. Quartz is non-porous and consistent in colour, but should not take hot vessels directly. Whatever you choose, darker and patterned surfaces hide turmeric and tea stains better than plain white.
Shutters
High-gloss acrylic looks beautiful and reflects light, but shows fingerprints. Matte laminates are the easiest to live with. Behind any shutter, ask for boiling-water-proof plywood in the base units around the sink, and sealed edges everywhere.
Light where you work
A single ceiling light behind you casts your shadow onto the counter. Add task lights under the wall cabinets so the counter is evenly lit, and a warmer light for the evening. In the Sion kitchen, a soft light along the base of the units makes the floor easier to see at night.
Checklist
- Measure the main cook's elbow height and share it.
- Confirm the layout keeps sink, hob and refrigerator close with nothing in between.
- Ask for drawers, not shelves, in base units.
- Plan a masala drawer beside the hob.
- Include a tall pantry and a corner solution.
- List every appliance and mark its socket, water and drain.
- Add two or three spare sockets.
- Choose a chimney for your style of cooking and the shortest duct route.
- Pick a counter that hides stains.
- Use boiling-water-proof plywood around the sink.
- Add task lights under the wall cabinets.
Your next chapter starts here
Planning a new kitchen?
Bring this checklist to your first conversation. Start with how you cook, and plan every drawer around the answer.