Mumbai · concept residences

Three homes.
Three ways to live.

Original, unbuilt studio concepts imagined for residential life in Mumbai. Explore the space, the materials and the thinking behind each home.

These are imagined, unbuilt homes, not completed client projects. For finished homes, see our projects.

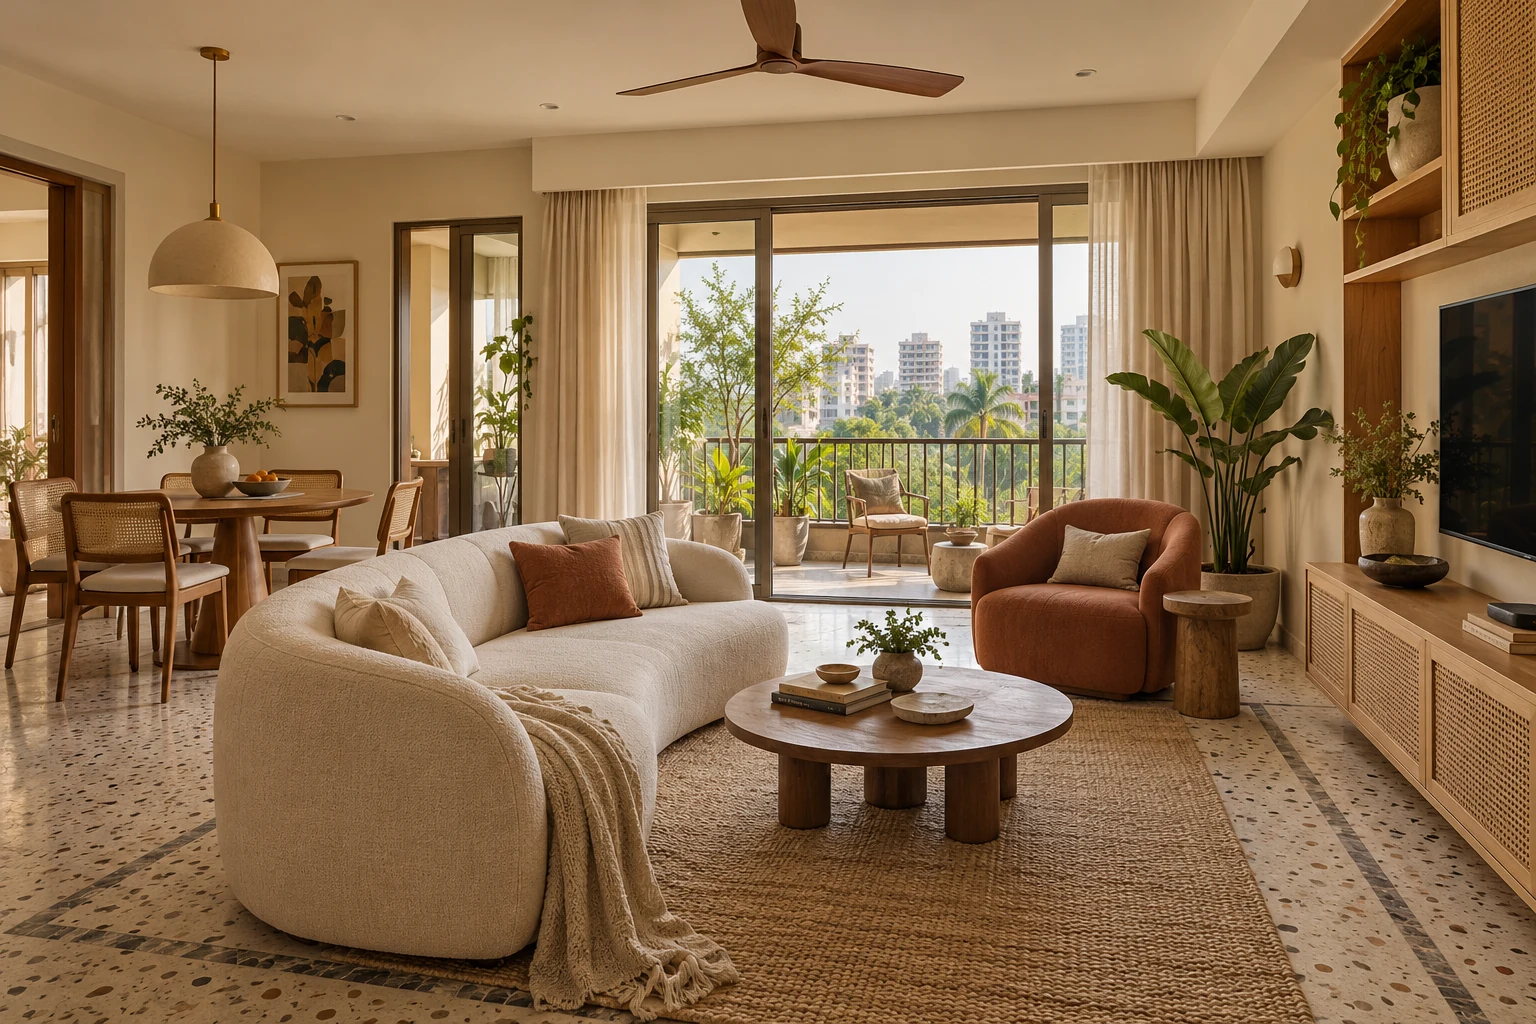
Unbuilt concept An imagined compact Bandra apartment with pale terrazzo, terracotta upholstery, cane details and warm built-in storage.
Unbuilt concept · an imagined Mumbai residence

01 · Bandra, Mumbai · 2 BHK

The Collected Apartment

A small footprint. A deeply personal home.

Indicative carpet-area target
900 sq ft
Status
Unbuilt studio concept

The imagined brief

A home with a point of view.

Make 900 sq ft work for two people who work from home, host friends and occasionally welcome an overnight guest. Give everyday belongings a place without allowing storage to dominate the home.

An imagined Bandra apartment for a creative couple, where a few expressive materials do more than a room full of decoration. Chalky walls, pale terrazzo and dusty terracotta create a quiet backdrop for books, art and objects collected over time.

  • A shared living and dining room
  • A study that welcomes overnight guests
  • Full-height, visually quiet storage
  • Terrazzo, cane and earthy colour

Material palette

Warm chalk
Dusty terracotta
Natural cane
Pale terrazzo

The plan, explained

Every square foot has a purpose.

Schematic zoning diagram for The Collected Apartment, not to scaleLiving / dining255 sq ftKitchen90 sq ftUtility25 sq ftEntry35 sq ftCirculation95 sq ftMain bedroom175 sq ftBath40 sq ftEnsuite45 sq ftStudy / guest140 sq ft
Shared livingPrivate roomsBathroomsKitchen and utilityEntry and circulation

Schematic zoning, not to scale. Concept areas are planning targets, not measured drawings.

Indicative area schedule
RoomSq ft
Living & dining255
Kitchen90
Main bedroom175
Study / guest bedroom140
Main bathroom45
Common bathroom40
Entry & shoe storage35
Utility25
Circulation & service allowance95
Total900

How the home flows

The thinking that makes it home.

  • Gathering spaces sit together; the two bedrooms form a quieter part of the home. Bedroom allocations include their proposed wardrobes.
  • The diagram shows schematic room relationships, not a scaled floor plan. The room schedule totals the 900 sq ft planning target; it is not a measured survey or statutory area calculation.
  • No north direction, window position or sea view is assumed. Structure, ventilation, wet-service locations and daylight would be checked against a real apartment before detailed planning.
  1. 01

    Let the shared room do more

    In a compact apartment, a separate formal dining room would consume valuable circulation space. A compact round table sits to one side of the shared room, keeping its centre open for movement and conversation. Its everyday role can shift from meals to a laptop session or an evening with friends, without creating another dedicated room.

  2. 02

    Give the second bedroom two lives

    The second bedroom becomes a daily workspace with a full-depth desk, closed document storage and a daybed for occasional guests. Keeping these functions within one room allows the living room to settle back into a place to unwind at the end of the working day.

  3. 03

    Build in the practical layer

    Entry storage takes shoes, bags and rain gear; bedroom wardrobes extend to the ceiling for less-used luggage. Flush shutters in the wall colour keep that useful volume visually calm. A dedicated utility area separates laundry from the living space, with ventilation and plumbing to be resolved against the eventual site.

  4. 04

    Spend texture where it can be felt

    Terrazzo-look flooring gives the main spaces a continuous, easy-to-clean surface. Cane is reserved for dry-area furniture accents, and terracotta appears in upholstery and small colour fields. This restrained mix brings warmth without relying on fragile finishes or leaving every surface on display.
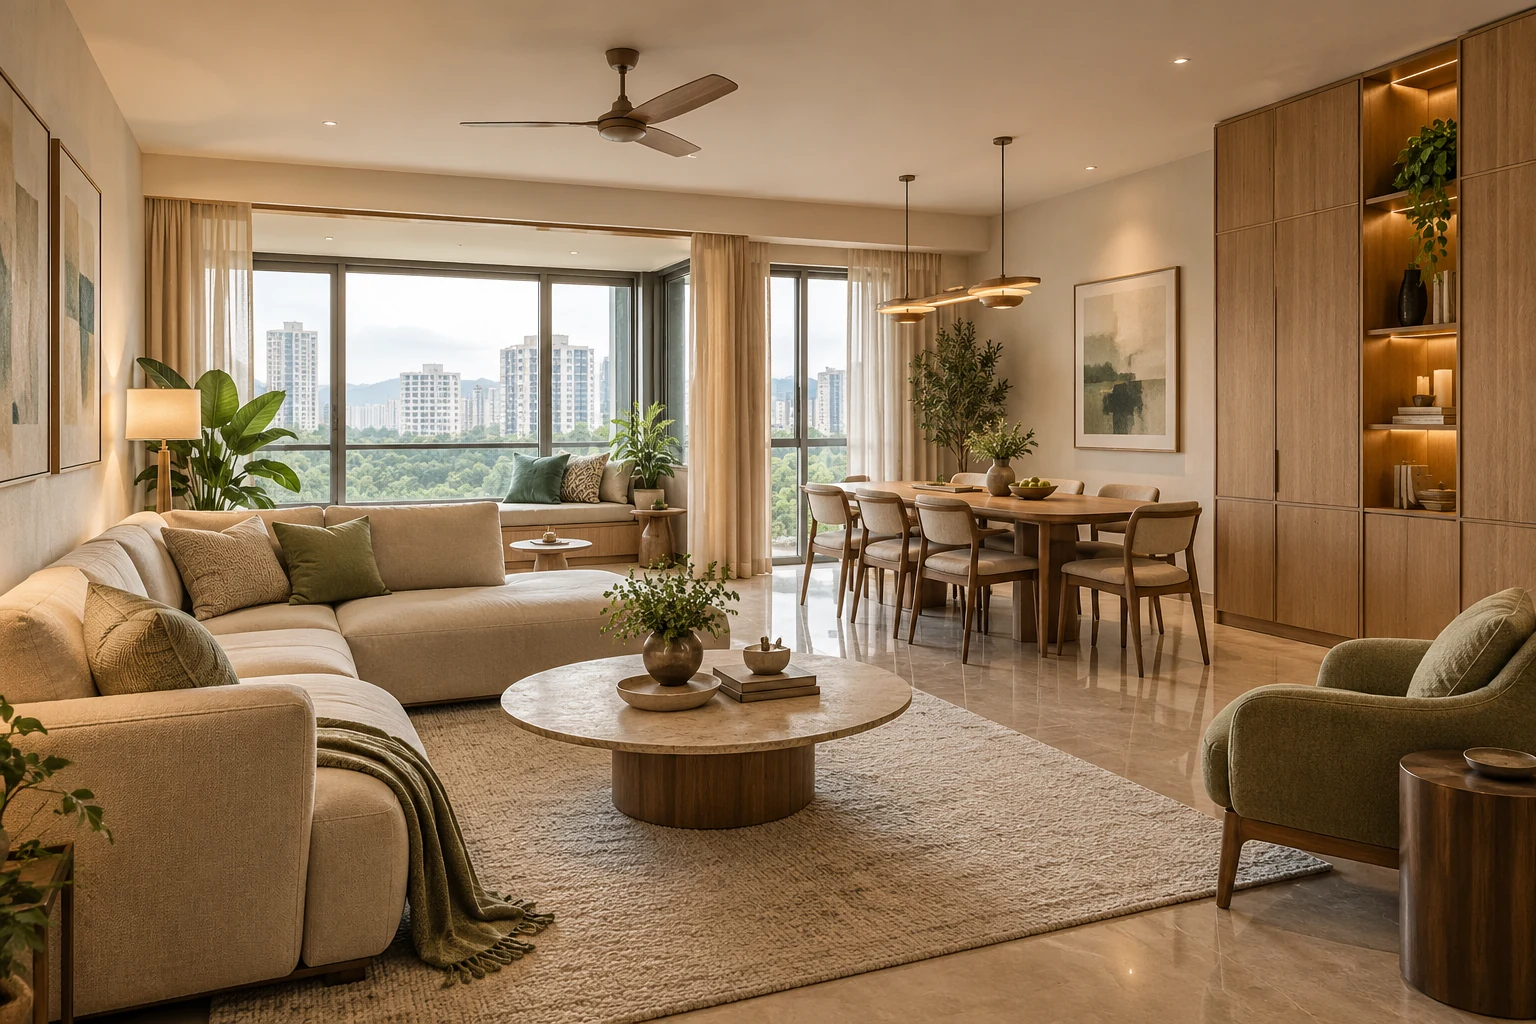
Unbuilt concept An imagined Powai family apartment with warm oak, muted sage accents, a generous dining table and an adaptable quiet niche.
Unbuilt concept · an imagined Mumbai residence

02 · Powai, Mumbai · 3 BHK

The Family Courtyard

Room for togetherness. Space to retreat.

Indicative carpet-area target
1,350 sq ft
Status
Unbuilt studio concept

The imagined brief

A home with a point of view.

Plan a three-bedroom home for a couple, a child and visiting or resident parents. Balance shared meals, homework and quiet routines, with a comfortable guest or parent bedroom and adaptable storage as the family grows.

An imagined Powai family home arranged around the daily rhythm of several generations. Warm oak, muted sage and soft stone tones make the shared living room feel like the heart of the apartment. The courtyard is an idea of gathering and greenery, expressed within a city apartment.

  • Three bedrooms with distinct daily roles
  • A comfortable guest or parent room
  • An adaptable quiet or puja niche
  • A generous family dining space

Material palette

Warm oak
Muted sage
Soft stone
Cotton ivory

The plan, explained

Every square foot has a purpose.

Schematic zoning diagram for The Family Courtyard, not to scaleLiving / dining310 sq ftKitchen125 sq ftUtility40 sq ftEntry55 sq ftQuiet niche25 sq ftCirculation175 sq ftMain bedroom190 sq ftBath55 sq ftEnsuite55 sq ftChild's room155 sq ftParent / guest165 sq ft
Shared livingPrivate roomsBathroomsKitchen and utilityEntry and circulation

Schematic zoning, not to scale. Concept areas are planning targets, not measured drawings.

Indicative area schedule
RoomSq ft
Living & dining310
Kitchen125
Main bedroom190
Child's bedroom155
Parent / guest bedroom165
Main bathroom55
Shared bathroom55
Entry & storage55
Quiet / puja niche25
Utility40
Circulation & service allowance175
Total1,350

How the home flows

The thinking that makes it home.

  • The shared living and dining room anchors the home. A dedicated circulation allowance supports clear routes; bedrooms include their proposed wardrobe storage.
  • The diagram shows schematic room relationships, not a scaled floor plan. The room schedule totals the 1,350 sq ft planning target; it is not a measured survey or statutory area calculation.
  • Orientation and window positions remain open until a site is chosen. Daylight, existing plumbing, structure and the family's access needs would shape the developed plan.
  1. 01

    Create a centre for everyday life

    The living and dining spaces form one shared centre, so conversation can move easily between a meal, homework and an evening on the sofa. A window-side bench makes room for a reading pause; nearby closed storage absorbs school bags, games and tableware. A little greenery brings the spirit of a courtyard into the apartment without requiring an outdoor room.

  2. 02

    Plan for different generations

    A dedicated parent or guest room gives visitors privacy without displacing the child's room. The brief prioritises an uncluttered route to a shared bathroom, reachable storage and a chair with supportive arms. Door clearances, bathroom fittings and any accessibility adaptations would be developed around the actual occupants and site dimensions.

  3. 03

    Make room for a personal ritual

    A compact niche beside the shared spaces can become a puja alcove, a reading corner or a display for treasured objects, according to the family's preferences. Storage beneath it keeps everyday items close, while a shutter or screen allows the niche to feel quiet when the main room is busy.

  4. 04

    Choose materials for family use

    Oak-toned joinery and sage accents bring warmth while durable, cleanable surfaces carry the heavier daily use. Upholstery with removable covers and closed storage reduce maintenance demands. A separate utility zone gives laundry its own place; moisture-sensitive joinery and ventilation details would be specified for the apartment's actual conditions.

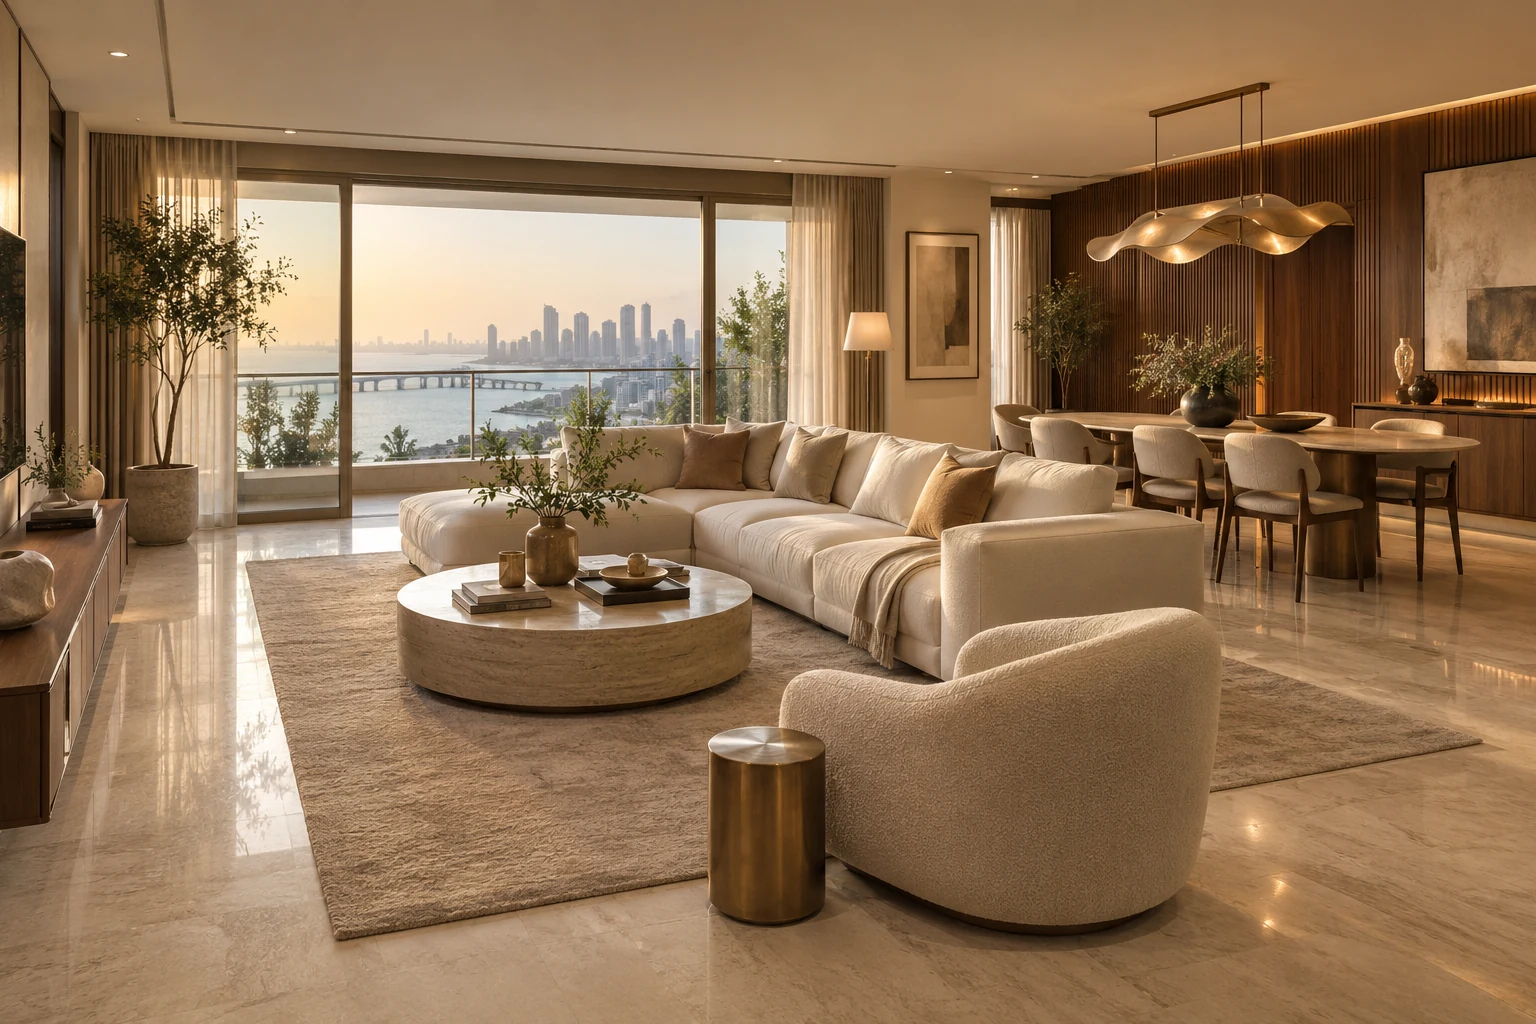
Unbuilt concept An imagined Worli apartment with ivory stone, walnut joinery, restrained brass details and soft light through urban-facing windows.
Unbuilt concept · an imagined Mumbai residence

03 · Worli, Mumbai · 3 BHK

The Quiet Horizon

City life, softened by light.

Indicative carpet-area target
1,850 sq ft
Status
Unbuilt studio concept

The imagined brief

A home with a point of view.

Create a three-bedroom city home for a couple who entertain, work from home and value privacy. Keep a generous shared living area, an independent guest room and a study that can become a third bedroom, within a realistic apartment footprint.

An imagined Worli apartment with the ease of a well-composed private retreat. Ivory stone, walnut and a measured touch of brass frame the light. The luxury comes from comfortable proportions, useful storage and a few materials carried carefully from room to room.

  • A generous apartment living and dining room
  • A main suite with separate dressing
  • A study that can become a third bedroom
  • Ivory stone, walnut and quiet brass accents

Material palette

Ivory stone
Walnut
Muted brass
Warm greige

The plan, explained

Every square foot has a purpose.

Schematic zoning diagram for The Quiet Horizon, not to scaleLiving / dining470 sq ftKitchen150 sq ftUtility55 sq ftEntry85 sq ftCirculation210 sq ftMain bedroom235 sq ftDressing90 sq ftMain bath75 sq ftGuest room185 sq ftShower60 sq ftEnsuite65 sq ftStudy / bed 3170 sq ft
Shared livingPrivate roomsBathroomsKitchen and utilityEntry and circulation

Schematic zoning, not to scale. Concept areas are planning targets, not measured drawings.

Indicative area schedule
RoomSq ft
Living & dining470
Kitchen150
Main bedroom235
Dressing90
Main bathroom75
Guest bedroom185
Study / third bedroom170
Guest ensuite65
Shared shower room60
Entry & storage85
Utility55
Circulation & service allowance210
Total1,850

How the home flows

The thinking that makes it home.

  • The proposed sequence separates arrival, entertaining and private rooms. The guest room has an ensuite; the study can use the shared shower room. Main-suite dressing is scheduled separately.
  • The diagram shows schematic room relationships, not a scaled floor plan. The room schedule totals the 1,850 sq ft planning target; it is not a measured survey or statutory area calculation.
  • No north orientation or guaranteed sea view is implied. Window positions, glare control, wet services and structural constraints would be resolved from a measured site and the real outlook.
  1. 01

    Frame the light, keep the room human

    Low furniture, restrained joinery and layered curtains let the window wall remain the visual focus. Seating is arranged for conversation rather than a hotel-like grand entrance. The concept imagines soft urban and coastal light; the final arrangement would respond to the actual outlook, privacy and afternoon glare.

  2. 02

    Give hosting a natural sequence

    An entry with concealed storage creates a pause before the shared living and dining room. The kitchen and utility remain close to dining, so serving and clearing have a practical route. The guest bedroom can operate independently while the main suite sits within the private part of the plan.

  3. 03

    Let fewer materials carry the detail

    Ivory-toned stone surfaces establish a calm base, walnut joinery adds depth and brass is limited to handles and small lighting details. Repeating this palette makes the apartment feel connected. Stone selection, sealing and metal finishes would be checked for maintenance needs and the humidity of the eventual site.

  4. 04

    Make quiet luxury useful

    A separate dressing area takes the everyday storage burden away from the main bedroom. The third room starts as a study with space reserved for a future bed, while layered task and ambient lighting supports both work and rest. Closed cabinetry keeps equipment, luggage and household supplies out of the main sightlines.

Imagined with intention

Imagine yours with us.

Imagined briefs and original concepts are a window into what your home could become. Your own brief starts with your real routines.

WhatsApp Call

Let’s begin

Your space. Your story.

Every beautiful home begins with a conversation. Tell us a little about yours.

Opens WhatsApp or your email app with your enquiry ready to send. Nothing is sent until you press send there.